Showing posts with label Framing. Show all posts

Monday, August 29, 2016

Activity ramps up

With the installation of the stairs on Friday, we've been able to finish up the remaining items.  Today was a busy day - Miguel was in for a few hours in the morning to finish up the rough-in in the basement around the stairs..


...Mario was in doing some last minute basement tie ins...


... and Kevin was in doing the remaining items for his inspection scheduled for tomorrow morning.


Friday, August 5, 2016

Inspection Day

Today, the City Inspector was in for a few hours with me doing the comprehensive structural framing as well as the HVAC inspection.  We went room by room during each phase of the inspection, ticking off the boxes and making note of any changes needed.  It went very well, as just 2 framing items that we already have on the list are outstanding, which will be looked at again by the inspector during the insulation inspection.


Tuesday, August 2, 2016

Narrow roads...

The poor neighbours.... when I arrived this morning, I sighed looking down the street - lined both sides with trucks of my trades.  It was one of those perfect storm days where I had a ton going on, everyone working well, but there was only so much room on the road (we like to stay parked on only one side of the street usually!).


So, 7 trades today....

1) Mason's working on the East side wall
2) Aluminum guys taking advantage of a hole in their schedule and some free scaffolding to work on
3) Plumbers - doing the rough-in work - installing mixing valves and bathtubs
4) HVAC - running the gas lines and venting for the water heater
5) Framers - continuing the rough-in carpentry
6) Electrical (though not for long) - tying up some odds and ends for the inspection tomorrow
7) Tech guys - installing alarm wire, speaker wire, ethernet and central vac lines!

Wow!


Saturday, July 30, 2016

Rough-in carpentry... we have a roof!

The rough-in phase of carpentry is usually pretty fun... it's the last phase of carpentry that really drives the final look of the house.  For example, we now have a front roof above the porch, which as really altered the look, positively, of the front of the house.


The guys worked from top to bottom, making it down to the main floor by end of day.  


In the garage, the boxes were added to give enough insulation around the ducts to keep the air warm/cool for the upper bedroom.


Tuesday, July 26, 2016

It was another busy one...

Masons, electrician, plumber, HVAC, rough-in framers and the cleaning crew has finally arrived - it was another busy day at 48 Edgecroft.  

Karol works on the back wall...


Rui drills the sump drain hole...


Andy hangs ductwork...


Mario runs water pipes...


Louis changes the bathroom door location and size...


Kevin runs the kitchen 20amp wiring...


And pedro finishes the coffered ceiling in the master bedroom!


No pics of the cleanup...it's just not that glamorous, but very rewarding!

Monday, July 4, 2016

Basement Framed

Miguel's guys were in today framing the basement - nice to finally see some walls down here.  Now the HVAC and plumbing can proceed from top to bottom.


Basement Framed

Miguel's guys were in today framing the basement - nice to finally see some walls down here.  Now the HVAC and plumbing can proceed from top to bottom.


Thursday, June 30, 2016

TED Welds

Ted, the welder I usually see two or three times a year, was in to weld all of the structural steel joints together and attach straps to all of the columns.  We are now ready for the big three to start their rough-ins - HVAC, plumbing and electrical.  The first two start Monday!


Monday, June 27, 2016

Concrete in the basement... it's a wrap!

Tom's entire team was hard at work this morning, bombing the concrete into the basement and spreading it out.  It's a tough job, but much better than laying brick on a sunny scaffold!


Meanwhile, Junior and his team were in to install the housewrap on the house.  With the masonry still about four weeks away, it's always good to have a professional wrap the house and make it as tight as possible for any weather that might blow our way.  Once the windows are in, we'll be pretty water tight.


In the afternoon, Tom and his brother worked on forming the porch and back walkout stairs, while the concrete dried enough to begin the "helicoptering" process (basically, smoothing!).


Tuesday, June 21, 2016

Framing the Roof

Miguel finished the finicky truss work early and was able to do the front gables and sheeting by the end of the day.  Finally, we see (sans porch) what the front will look like, and I'm happy with it!


Monday, June 20, 2016

Inside drains passed, roof work continues

A productive day onsite again... Tony was onsite when Mohamed came to test the basement drains for code and slope.  Pass!


Miguel, still working through a stomach flu, was baking in the sun on the top of the trusses all day.  The sheeting should start late in the day so Virgilio can start either tomorrow afternoon or Wednesday morning.  Nice!


Friday, June 17, 2016

Truss assembly begins

Miguel was in today, working through bad stomach flu, to assemble and brace the truss system.  If all goes well, we can get the shingles started on Monday or Tuesday.


Monday, June 13, 2016

Roof trusses arrive

The trusses arrived on schedule this morning and Miguel grabbed them and deftly maneuvered the zoom boom machine to drop them on top of the house.  We should have the roof on and sheeted tomorrow.


Thursday, June 9, 2016

Steel posts installed

We needed today to install the steel columns that support the steel beams on the 2nd floor floor.  With a plan to add some masonry work tomorrow, it was imperative to get the support in place.


Wednesday, June 8, 2016

2nd floor complete

The guys completed the partitions and proceeded with the odds and ends throughout the house that needed to be completed.  I did a short walkthrough that I'm sure will be dizzying and not very informative, but you can see a lot of wood framing :-)


Tuesday, June 7, 2016

2nd Floor Walls Start

The guys finished their layout late last night just as a thunderstorm struck - good timing!  They made quick work this morning of getting the exterior walls up, and by end of day, had all of the interior walls framed in on the second floor.  Tomorrow is more of a hodge podge day with final preparations before the trusses arrive next week.


Monday, June 6, 2016

Prep for 2nd Floor

The morning today was spent preparing all of the main support beams for the 2nd floor floor.  There is a large steel beam going across the kitchen and great room to support the 2nd floor exterior brick wall which does not stick out as much as the first floor.  Then there are the reinforced, engineered wood beams that need to be assembled and craned in to place for the other section of the floor.


Friday, June 3, 2016

First Floor Walls

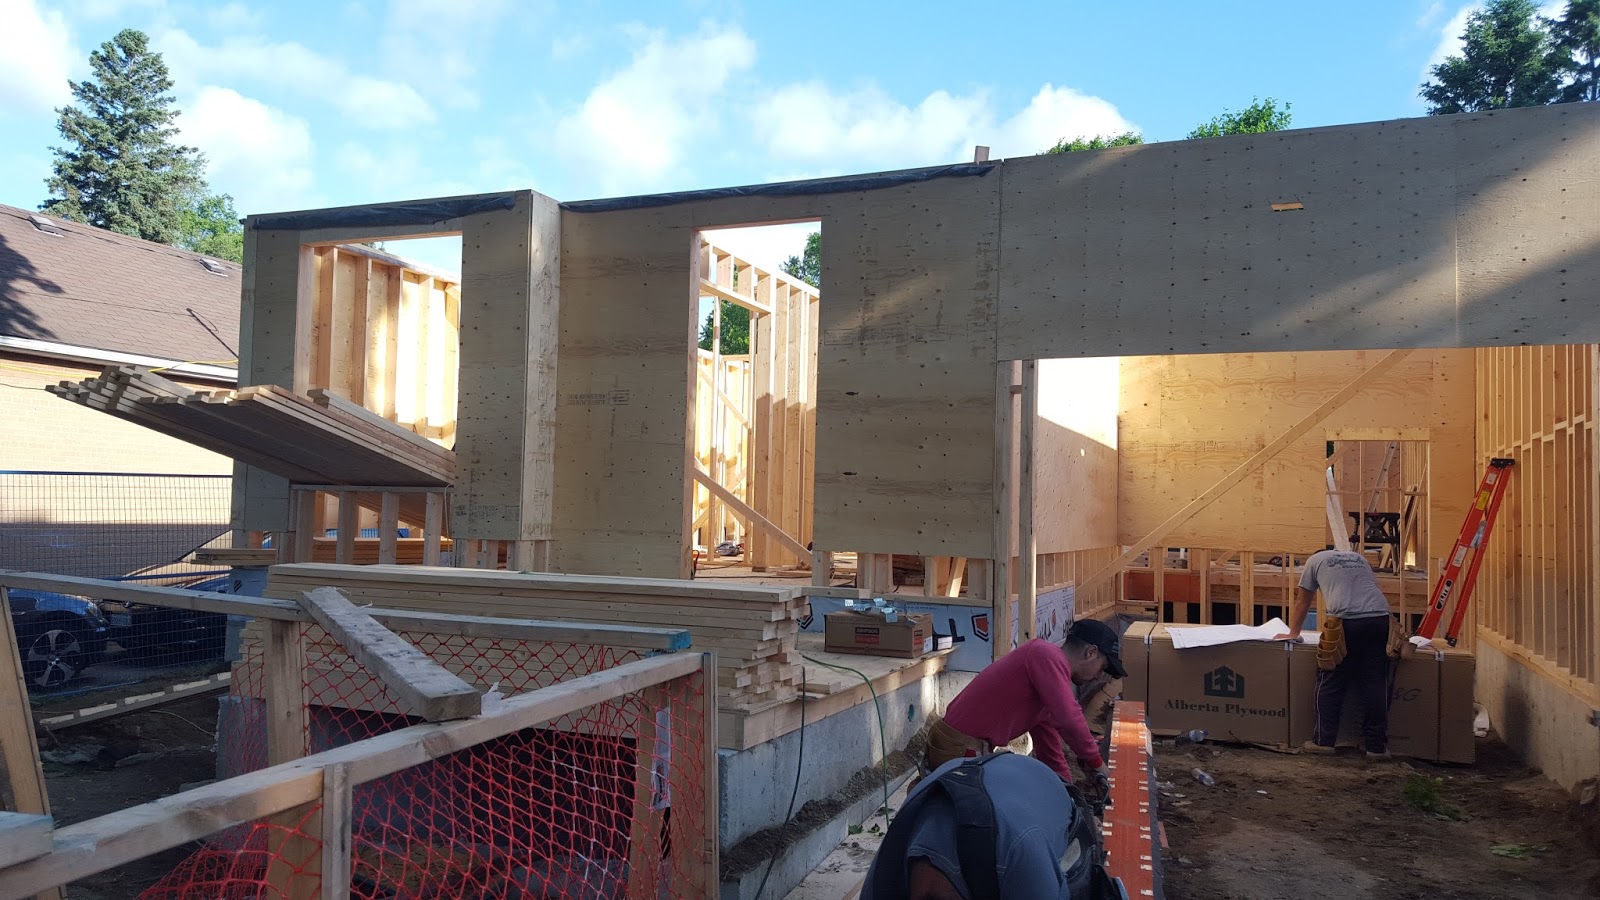
We've completed the first floor walls... and by "we" I mean the royal WE.  Miguel and his crew have worked fast and well.  Of course the owners will have the initial shock of the perception that it's smaller than they thought when we walk through - pretty normal during framing stage.  I'll make sure the inside expands as we go :-).


Thursday, June 2, 2016

First Floor Complete

The slowest section of a new build, from the framing perspective, is to get the first floor "floor" complete.  In order for the rest of the framing to progress quickly, this stage needs to be very accurate and well thought through, and that's the reason I choose Miguel and his crew if I can.  


Wednesday, June 1, 2016

Framing Begins

It was great to see Miguel's smiling face this morning!  Finally, we have begun framing the house.  In another week, the bones of this two storey home will be up and people in the neighbourhood will get a feel for the look of the house.


We also had Avanti come by to complete the as-built survey measurements.  All was within the guidelines set out by the permit, so we are off to the races.